FACTORY DIRECT
Anvor Amusement Brand Logo ANVOR
Turnkey Park Design & 3D Masterplanning
BIM & CAD ENGINE • ISO 9001 / ASTM F2970-20 COMPLIANT DESIGN

Turnkey Park Design & 3D Masterplanning

Custom 3D CAD modeling, photorealistic architectural renderings, safety clearance analysis, and spatial flow optimization for commercial trampoline parks, inflatable centers, and family entertainment complexes.

view_in_ar Explore Design Vault TURNKEY DWG TO 3D IN 48 HOURS
bolt Turnaround
Free 48h

Custom 3D CAD Blueprint

verified_user Certification
ASTM & CE

Full Flow & Zone Clearance

trending_up Commercial Flow
+38% ROI

Peak Hourly Throughput Opt.

public Global Reach
1,000+

Venues Engineered Worldwide

Architectural Concepts

Turnkey Masterplans

Total: 6 designs
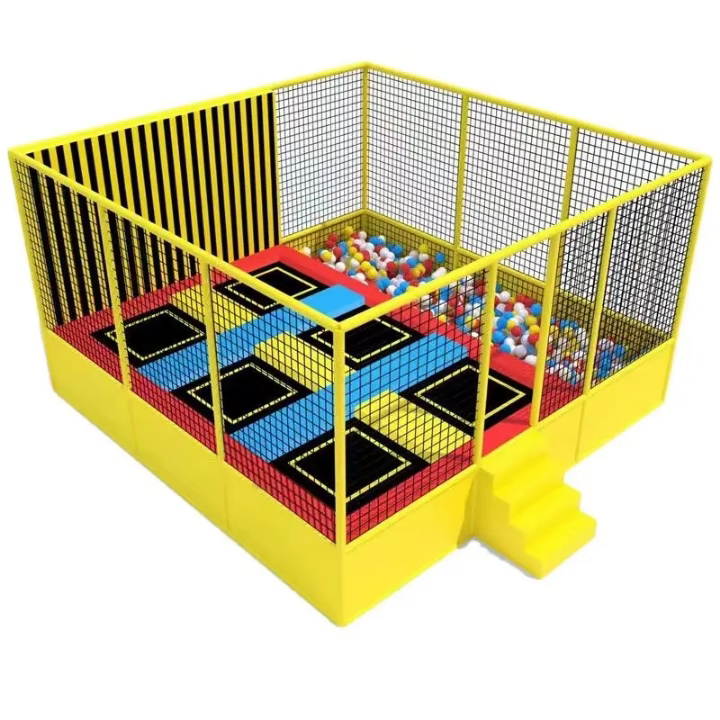
Compact Indoor Trampoline Park Set
Click to Preview photo_camera HD Preview
Park Design 2026-10-15

Compact Indoor Trampoline Park Set

This compact indoor trampoline park set (Model 49) is designed for small indoor venues, family entertainment c···

Get Blueprint arrow_forward
Free Jump Trampoline Court
Click to Preview photo_camera HD Preview
Park Design 2026-09-30

Free Jump Trampoline Court

4-Step Turnkey DeliveryOur certified amusement structural engineers analyze building clearances, calculate col···

Get Blueprint arrow_forward
Indoor Playground Soft Play Center
Click to Preview photo_camera HD Preview
Park Design 2026-09-30

Indoor Playground Soft Play Center

4-Step Turnkey DeliveryOur certified amusement structural engineers analyze building clearances, calculate col···

Get Blueprint arrow_forward
Mini Trampoline with Enclosure
Click to Preview photo_camera HD Preview
Park Design 2026-09-30

Mini Trampoline with Enclosure

4-Step Turnkey DeliveryOur certified amusement structural engineers analyze building clearances, calculate col···

Get Blueprint arrow_forward
Indoor Playground with Ball Pit & Slide
Click to Preview photo_camera HD Preview
Park Design 2026-09-30

Indoor Playground with Ball Pit & Slide

4-Step Turnkey DeliveryOur certified amusement structural engineers analyze building clearances, calculate col···

Get Blueprint arrow_forward
Showing 1 of 1 pages  •  Total 6 items
PRECISION ENGINEERING PROTOCOL

From Raw Floorplan to Certified Operating Arena

Our turnkey masterplanning protocol bridges architectural CAD modeling with direct factory fabrication, ensuring zero site-fitting errors.

AVERAGE DESIGN CYCLE: 48 HOURS
01
architecture

Architectural Survey

Complete review of client DWG, pillar spans, clear ceiling height, emergency exit paths, and utility duct vectors.

INPUT: DWG / PDF / 3D SCAN
02
verified

Zoning & Clearance

Parametric zoning adhering to ASTM F2970 and EN1176 safety cushions, high-density traffic buffering, and emergency flow corridors.

CALC: ASTM CLEARANCE BUFFER
03
view_in_ar

Photorealistic 3D & 4K Video

Full atmospheric luminaire and material rendering with real-time video walkthrough for investor decks and municipal permitting.

DELIVERY: 8K RENDERS + MP4
04
precision_manufacturing

Direct CNC Fabrication

1:1 translation of 3D CAD models into automated laser steel-cutting programs, certified padding stitching, and container dispatch.

OUTPUT: CNC LASER / 0-TOL
timer FAST TRACK 48-HOUR SERVICE

Have Venue Floorplans Ready? Get a Free Custom 3D Concept in 48 Hours.

Upload your DWG, CAD, or hand-measured dimensions. Our amusement architects generate an ASTM/CE compliant 3D layout complete with attraction throughput matrix.

view_in_ar Design Preview
Design Preview

—

—
Includes DWG layers, 3D meshes, photometric specs.